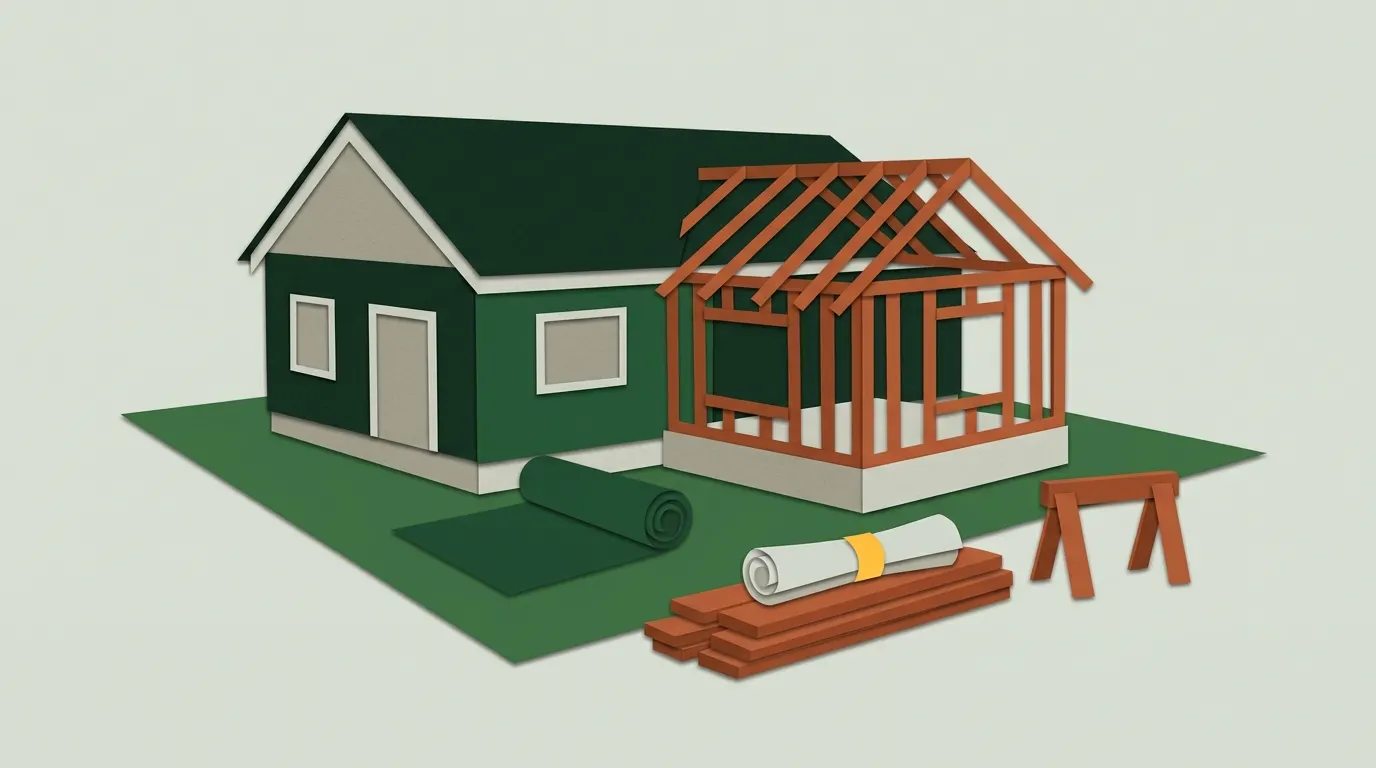
Building jobs change the shape of the house, so they're priced differently from a repair or a remodel. You're paying for a foundation, framing, a roof, and everything inside the new walls, plus plans and a permit before anyone breaks ground. The calculators in this category start from national prices gathered from public cost guides, then adjust them for wages and prices in your state.
Each calculator gives you a low, typical and high price, a breakdown you can hold next to a contractor's bid, and a table of typical prices for all 50 states and DC. You don't need to leave an email to see the result.
Home addition costs
What you add matters more than anything else. For 300 sq ft with mid-range finishes, the typical price is $61,900 for a ground-floor room addition, $63,400 for a bump-out and $66,500 for a second story. A garage conversion is in a different league at typical $18,500, because the shell already exists.
Per square foot, a room addition runs $100–$230, a bump-out $88–$250, a second story $100–$300 and a garage conversion $38–$140. Second-story prices vary widely between our sources, so that range is less certain.
On top of construction come three lines that every new room shares. A foundation runs $5–$37 per square foot, typical $21; the calculator skips it for second stories and garage conversions. Design and plans add $2,020–$8,400, and the permit $300–$2,500.
Finish level is the one input our data can't fully price: no source splits addition costs into tiers. The calculator moves the typical figure instead, to $43,600 for basic and $80,300 for high-end on 300 sq ft, within the same range.
The home addition cost calculator covers four addition types, any size and three finish levels.
What drives the cost of building work
The structure you start from. New space needs something to stand on and something over its head. A garage conversion reuses both, a second story reuses the foundation, and a ground-floor addition builds everything new. That's the main reason the typical prices differ so much.
Labor share. About 45% of an addition is labor in our data. Wages for framers, electricians and plumbers differ by state, so your location moves the total more than most homeowners expect.
Plumbing and kitchens. A bedroom or family room is mostly framing, drywall and flooring. A bathroom or kitchen adds pipes, drains, venting and costly fixtures. Plan toward the high end if water runs into the new space.
Tying into the old house. New walls have to meet old ones, a new roof has to meet the existing roof line, and heating, cooling and wiring have to reach the new rooms. Older houses often need upgrades to carry the extra load. Our data doesn't price these separately.
The lot. Slopes, poor soil and tight access to the backyard add excavation and labor hours. None of our sources price site conditions on their own, which is why the high end of each range sits well above typical.
Paperwork. Plans and permits are fixed costs that don't shrink with a smaller project, so they weigh more on a small addition than a large one.
How to budget a building project
Start with the typical number for your state, then decide which side of it you're on. Lean toward the low end if the addition is a simple rectangle on a flat lot, holds a bedroom or living area, and you're choosing everyday finishes. Lean toward the high end if the lot slopes, the roof line is complicated, the new space holds a bathroom or kitchen, or the house is old enough that its systems may need upgrades.
Then add what our calculator doesn't. Furniture, window coverings, landscaping to repair the yard, and any upgrade to the electrical panel or heating system all show up after the main contract. Running the calculator for two or three versions of the project, a smaller size, a different type or a lower finish level, shows you what each choice is worth.
Keep a cushion for what's hidden in the old walls. Opening the side of a house can turn up rot, old wiring or framing that isn't what the plans assumed. I'd set that cushion aside before signing and decide in advance what you'd cut if you need it. Ask each contractor how they price changes found during demolition, and get the answer in writing.
The order of a building project
Most additions follow the same path. First comes the idea and a rough budget, which is what our calculator is for. Then a designer or architect draws plans, and the city reviews them before it issues a permit. Only after that do contractors give firm bids, because a bid without plans is a guess.
Plan review can take weeks, and drawings often need a revision or two. Building that time into your schedule keeps you from rushing the bidding stage, where careful comparison saves the most money.
Building up, out or in
There are three ways to get more room, and each has its own trade-offs. Building out, with a ground-floor addition or bump-out, keeps everything on one level but uses yard space and needs a new foundation. Building up, with a second story, keeps the yard but needs stairs, and the existing house has to be strong enough to carry the new floor. Building in, by converting a garage or another unfinished space, is the cheapest per square foot, but you give up what that space did before, such as parking or storage. Run the calculator for each option that fits your lot before you settle on one.
Questions to ask a building contractor
- What exactly is included? Ask whether the bid covers the foundation, permit, design, cleanup and finishes, or only framing and the shell.
- What are the allowances? Flooring, fixtures and cabinets are often priced as allowances; a low allowance makes a bid look cheaper than it is.
- Who handles the permit and inspections? Ask who applies, who pays the fee and who meets the inspector.
- How are changes priced? Get the change-order process and rates in writing before work starts.
- What's the schedule? Ask for a start date, a timeline by stage and how weather delays are handled.
- Are you licensed and insured? Ask for proof of liability and workers' compensation insurance, and check licensing where your state requires it.
Reading a building bid
A good bid breaks the job into pieces you can check: site work and foundation, framing and roof, windows and doors, plumbing, electrical and heating, insulation and drywall, finishes, permit and design. Hold each piece against the breakdown from our calculator.
Big gaps aren't proof of a bad bid, but they're the right place to ask questions. A total far below our low number often means something is missing, usually finishes or site work. A total far above the high number may reflect a hard lot or a complex design the contractor saw and we can't.
Before you build
Check your zoning and setback rules, which decide how close to the property line you can build and how much of the lot a house may cover. If you have an HOA, ask what it needs to approve. Confirm where your property line is and where underground utilities run before anyone digs. Bring the ballpark. Ask for the line items.